Categories
LIstingsPublished March 3, 2026
Highland Hills Home for Sale in El Dorado Hills CA | Pool, Private Acre, No HOA

Highland Hills Home for Sale in El Dorado Hills CA | Pool,
Private Acre, No HOA
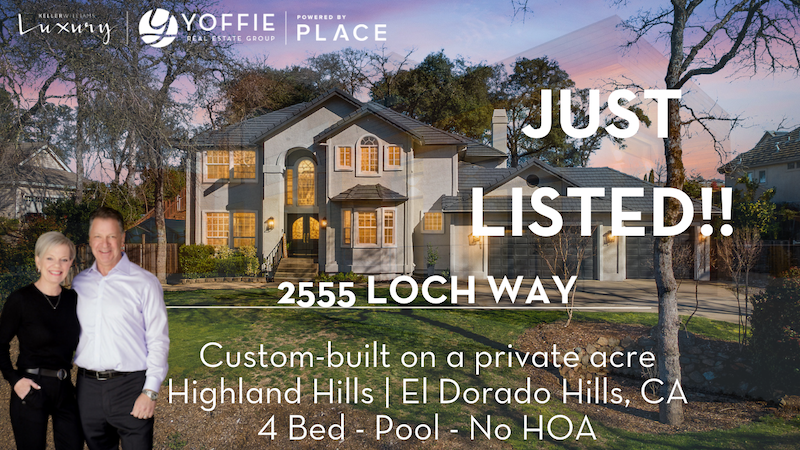
Highland Hills is one of the least-transacted custom home pockets in El Dorado Hills — properties here don't change hands often, and when they do the combination buyers want most in this segment rarely lines up. 2555 Loch Way is a Highland Hills home for sale in El Dorado Hills, California that delivers the full package on a genuine acre: a Thermador kitchen built for serious cooking and serious entertaining, a backyard that earns full use, and no HOA pulling strings on either.
Four bedrooms, three baths, 3,088 square feet in the 95762 zip code. Custom-built, no Mello Roos. For buyers who've been watching El Dorado Hills long enough to know what a real acre looks like versus what a real acre performs like — this one performs.
What a Saturday Looks Like at 2555 Loch Way
In this custom-built Highland Hills home, Saturday starts in your beautiful kitchen, ends in your tranquil suite, and is filled with everything weekends in El Dorado Hills are made for in between.
Fire up the Thermador 6-burner gas cooktop — double ovens warming, built-in refrigerator stocked, oversized island with prep sink ready — while picture windows frame the pool and the full day ahead. The great room opens through sliding glass doors onto your full private acre. From there, the day finds its own pace.
The pool is the afternoon anchor. The covered patio is where time slows — where the conversation stretches past the point anyone planned to stay and nobody minds. The volleyball court keeps the kids outside until dark, which means you get the kitchen to yourself a little longer.
When the sun drops and the crowd moves inside, The walk-in pantry and butler's pantry mean dinner for eight is a piece of cake. There's no scramble, no shortage of counter space. The kitchen that powered breakfast handles a full dinner service just as easily.
When the evening quiets and the guests have gone, you land in your tranquil suite — a sitting area made for unwinding, soaking tub, walk-in shower, dual vanities — updated and finished with the same deliberate care as the kitchen below.
2555 Loch Way — The Numbers
2555 Loch Way | El Dorado Hills, CA 95762 | Highland Hills 4 Bed | 3 Bath | 3,088 Sq Ft | 1 Acre
- Thermador 6-burner gas cooktop | Double ovens | Built-in refrigerator
- Oversized island with prep sink | Butler's pantry | Deep walk-in pantry
- Picture windows from kitchen and great room overlooking pool
- Engineered hardwood floors throughout the main level
- Sparkling pool | Covered patio | Volleyball court | Full private acre
- Side yard with RV parking
- Upstairs owner's suite — sitting area, soaking tub, walk-in shower, dual vanities, walk-in closet — updated
- 3 secondary bedrooms, each with walk-in closets
- Main-level office with full bath (functions as a 4th or 5th bedroom)
- Oversized laundry room with sink and laundry chute from upstairs
- Dual-zone HVAC | Whole-house fan | Solar PPA
- 3-car garage | Ring doorbell and camera system
- No HOA | No Mello Roos
- New interior paint 2026 | Exterior paint 2022 | Water heater 2023
Highland Hills — El Dorado Hills, California
Highland Hills is one of El Dorado Hills' established custom home neighborhoods — larger lots, less density, and the separation that's difficult to find closer to the Sacramento metro. 2555 Loch Way sits in El Dorado County, zip code 95762, which is consistently one of the most-searched zip codes in the Sacramento foothills for relocating professionals and Bay Area buyers comparing communities.
From this address, you're minutes from Folsom Lake's 77 miles of shoreline and year-round trail access — one of the most active outdoor recreation anchors in the region. El Dorado Hills Town Center is nearby for daily errands, open-air dining, and the farmers market. The wineries and orchards of El Dorado wine country and Apple Hill are a short drive east. When the week calls for a full reset, Lake Tahoe is 90 minutes away.
For families, homes in this part of El Dorado Hills feed into the El Dorado Union High School District — consistently ranked among the strongest public high school districts in the greater Sacramento region and one of the primary reasons buyers choose the 95762 zip over neighboring communities like Folsom or Roseville.
For professionals relocating from the Bay Area, Highland Hills represents what most Sacramento suburbs can't offer in the same package: custom-built homes on acre lots, no HOA restrictions on how you use your property, and a neighborhood that was built to last rather than densified over time.
Frequently Asked Questions About 2555 Loch Way
What neighborhood is 2555 Loch Way in?
2555 Loch Way is located in Highland Hills, one of El Dorado Hills, California's established custom home neighborhoods in El Dorado County, zip code 95762. Highland Hills is known for larger lots, custom-built homes, and a low-density character that's uncommon in the Sacramento suburbs.
Are there HOA fees at 2555 Loch Way?
No. 2555 Loch Way has no HOA and no Mello Roos. This is one of the defining characteristics of Highland Hills homes — full use of your property without association restrictions, oversight, or monthly fees.
What schools serve 2555 Loch Way in El Dorado Hills?
Homes at this address feed into the Rescue Union and El Dorado Union High School Districts, consistently ranking among the strongest public high school districts in the greater Sacramento region. The district includes Oak Ridge High School and is a primary reason buyers choose the 95762 zip over neighboring communities like Folsom or Roseville.
What is the lot size at 2555 Loch Way?
2555 Loch Way sits on a full private acre. The backyard includes a sparkling pool, covered patio, and volleyball court, with an additional side yard for RV parking — among the more functional acre configurations in this part of El Dorado Hills.
How far is 2555 Loch Way from Folsom Lake?
2555 Loch Way in El Dorado Hills is minutes from Folsom Lake, which offers 77 miles of shoreline with year-round access to boating, swimming, hiking, and trail systems. El Dorado Hills Town Center, El Dorado wine country, Apple Hill, and Lake Tahoe are all within easy reach.
How do I schedule a tour of 2555 Loch Way?
Contact Yoffie Real Estate Group at (916) 941-6566 or theyoffies@yoffierealestate.com to schedule a private showing. You can also connect at yoffierealestategroup.com/connect. CA DRE# 02030510.
Interested in 2555 Loch Way? Contact our team for a private tour, or browse all El Dorado Hills homes currently on the market.
If you own a home in Highland Hills or the surrounding El Dorado Hills area and want to know what it's worth in today's market — not a Zestimate, but a real demand-band analysis — request a pricing analysis here. Evidence, not opinion.
Yoffie Real Estate Group | El Dorado Hills, CA | (916) 941-6566 | theyoffies@yoffierealestate.com | CA DRE# 02030510
4355 Gresham Drive El Dorado Hills
Learn MoreVista del Prato
A Serrano Country Club Estate—1.5 Acres Across Two Parcels
Some things you feel before you understand them. Catching someone’s eye across a crowded room. The smell of rain before it arrives. Pulling up to the right property for the first time. Vista del Prato is that feeling — the new pair of jeans you already know will one day be your favorite old ones.
The circular drive curves unhurried toward a porte-cochère that makes arriving feel like an occasion. The front balcony opens to 180° views stretching from the clubhouse across rolling, tree-lined hillsides — and before you’ve reached the front door, something has already shifted.
In Serrano, where exceptional homes are the standard, Vista del Prato occupies a category of its own. The distinction isn’t one of quality — this estate is simply not like the others.
Read MoreRead Less
The difference is land. One and a half acres across two parcels, flat, developed, and configured in a way that doesn’t exist anywhere else within the gates. The neighboring homes here reach upward. Vista del Prato reaches outward. And like those jeans, that difference isn’t on a spec sheet. It’s something you feel before you’ve even seen the kitchen.
One parcel holds the residence — the terraces, the pool, the pavilion, the daily rhythm of a life well organized. The second simply opens up. A lawn expansive enough for weddings, long-table dinners under string lights, children disappearing into a Saturday afternoon — or the kind of privacy that lets you exhale completely. You stop explaining it after a while. It just fits.
Every primary space — the owner’s suite, the office, the kitchen, the gathering rooms — sits on the main level, the home moving with you rather than asking anything of you. Walls of glass run the length of the main living areas, keeping the grounds present in every room, the inside and outside in constant quiet conversation.
The kitchen has fed forty guests and quiet Tuesday evenings with equal ease. Sub-Zero refrigeration, a Wolf six-burner cooktop with griddle, three Wolf ovens, dual KitchenAid dishwashers, a generous island with prep sink, walk-in pantry, and a butler’s pantry with glass display cabinetry and dual wine refrigeration. Nothing announces itself. Everything performs.
The owner’s suite opens directly to the terrace. The spa bath offers a soaking tub with a view and an oversized walk-in shower for two. The custom walk-in closet has its own integrated laundry — the kind of detail you’ll stop noticing because it simply becomes the way things work. One day you’ll try to explain this home to someone and realize you can’t quite articulate why it matters so much. You just know it does.
On summer weekends the grounds take on a life of their own — beach-entry pool, waterfall, slide, spa, and poolside bar, bocce court, firepit lounge, covered pavilion, and a fully equipped outdoor kitchen. Music threads softly through the property from the whole-home audio system. Guests move where they want, stay as long as they like, and the property never runs out of room. The backyard you’ve been designing in your head for years.
After dinner the lower level finds its own mood. The media and game lounge, a temperature-controlled wine cellar with room for 1,600 bottles, and double sliding doors that open to a covered patio. The evening refuses to end at a reasonable hour. Nobody’s complaining.
Owned solar, backup generator, five-zone HVAC with app controls, fully integrated smart home, two separate two-car garages — one with RV-height doors, custom cabinetry, and epoxy floors. These are not features you tour. They are features you rely on until they become as invisible and indispensable as everything else here.
This is the property that gets better with every season. The one that becomes so woven into your life you stop imagining it any other way — the backdrop to every important moment for as long as you own it.
Vista del Prato cannot be recreated. The land doesn’t exist elsewhere in Serrano. The configuration isn’t repeatable. And like anything that fits this well from the very first moment — you’ll soon wonder how you ever lived without it.
Gallery
A Closer Look
Features List
What Makes This Property Truly Exceptional
Luxury Features
- Designed for true main-level living, with the owner’s suite, executive office, guest accommodations, and primary living spaces all on the ground floor
- Serrano has no shortage of luxury homes. Vista del Prato is the rare luxury estate — set across two separate parcels totaling approximately 1.5 acres
- A scale of flat, usable outdoor space that simply does not exist elsewhere within Serrano
- A modern, open-concept layout anchored by a chef’s kitchen and expansive great room — equally suited for intimate evenings and large-scale entertaining
- True estate-sized grounds that have hosted weddings, fundraisers, and large gatherings, with an expansive lawn, pavilion, pool, spa, firepit lounge, bocce court, sport court, and multiple outdoor living spaces
- Resort-caliber pool with beach entry, cabo shelf, spa, waterfall, slide, poolside bar, LED lighting, and premium Wet Edge finish by Burkett’s
- Elevated front balcony with sweeping 180° views extending from the Serrano clubhouse across rolling, tree-lined hillsides
- Custom millwork, architectural detailing, and recent interior updates — including new paint and carpeting throughout
- Statement Galileo chandelier with integrated lift system in the foyer
- Travertine, Theory wide-plank wood-look ceramic tile, and handcrafted Arto tile flooring
- Temperature-controlled wine cellar
- Three fireplaces positioned throughout the great room, media lounge, and owner’s suite
- HOA conditionally approved plans for substantial future expansion available upon request
Great Room / Kitchen
- Walls of glass frame the grounds and bring natural light into the home
- Chef’s kitchen appointed with newer Sub-Zero refrigeration, three Wolf ovens, Wolf four-burner cooktop with griddle, newer dual KitchenAid dishwashers, warming drawer, leathered granite surfaces, and professional-grade appliances throughout
- Generous island with prep sink and newer trash compactor
- Dining spaces overlooking the pool and mature landscaping
- Built-in custom china cabinet
- Walk-in pantry and butler’s pantry
- Direct connection to the great room, terrace, and outdoor entertaining areas
Owner’s Suite
- Private main-level retreat with direct front terrace and backyard access
- Spa bath with dual vanities, makeup counter, oversized walk-in shower for two, soaking tub with a view, and dual water closets
- Beautiful walk-in closet with custom built-ins, center island with stone top, and integrated laundry
- Fireplace and sitting area create a quiet retreat within the home
Media / Game Room
- New linear gas fireplace with custom Arto tile surround
- Automated Hunter Douglas blinds
- New carpet
Exterior / Backyard
- One of the few true estate properties within Serrano, organized across two separate parcels totaling approximately 1.5 acres
- Expansive flat lawn creates a level of usable outdoor space and separation unmatched within the community
- One parcel organized around the residence, pool, patio, and outdoor living areas; the second dedicated to the open lawn and event-scale grounds
- Outdoor kitchen with gas grill, two beverage refrigerators, dishwasher, garbage/recycling drawers, storage, and abundant bar seating
- Pool and spa with beach entry, cabo shelf, waterfall, slide, poolside bar, LED lighting, and Wet Edge finish by Burkett’s
- New pool in-floor cleaning modules (2025)
- Pool bathroom finished with custom Arto tile and elevated designer detailing
- Firepit lounge pavilion
- Sport court
- Bocce court
- Multiple covered and open-air seating areas positioned throughout the grounds
Systems
- Owned solar array with 60 panels
- 2 water heaters (2020)
- 2 sets of washer/dryers (2023)
- Backup natural gas generator
- Hunter Douglas automated shades
- Whole-home audio and whole-house fan
- Integrated smart home systems controlling climate, lighting, pool/spa functions, security, and garage access
- Lutron smart lighting controls in strategic locations
- Five-zone HVAC system with app-based controls
- Commercial-grade whole-house wireless network
Utilities (Monthly Average)
- PG&E: avg $675/month
- El Dorado Irrigation District (EID): avg $512/month
- El Dorado Disposal: $67/month
- HOA: $446/month
Take The Tour
Video Tour
Yoffie Real Estate Group
Your Listing Agents
By The Numbers
Property Details
Main House
| Total Bedrooms | 5 |
|---|---|
| Bathrooms | 5 |
| Square Footage | 5,468 |
| Year Built | 2001 — substantially updated under current stewardship |
| Lot Size | ?1.48 acres · 64,550 sq ft across two parcels |
| Garage | Two 2-car garages (one with RV-height doors) |
Financial
| Offered At | $3,675,000 |
|---|---|
| HOA | $446/month |
| MLS # | 226060465 |
El Dorado Hills, California
Location
4355 Gresham Drive sits within the guard-gated Serrano community of El Dorado Hills, in El Dorado County, California — roughly 30 minutes east of Sacramento, with Folsom Lake and the Sierra foothills close at hand. For current pricing and inventory trends in the area, see the El Dorado Hills real estate market report.
Good To Know
Frequently Asked Questions
Is 4355 Gresham Drive a single-story home?
How large is the lot at 4355 Gresham Drive?
What are the HOA fees for this Serrano property?
What are the typical utility costs?
Is the solar system owned or leased?
What outdoor amenities does the property include?
Interested In This Property?
4355 Gresham Drive, El Dorado Hills
Request a private showing or a detailed property package. Jon and Shannon Yoffie of Yoffie Real Estate Group will respond personally.


