
The Envy Of The Block On Via Fiori
Property Overview
4 Beds
5 Baths
3,617 sqft
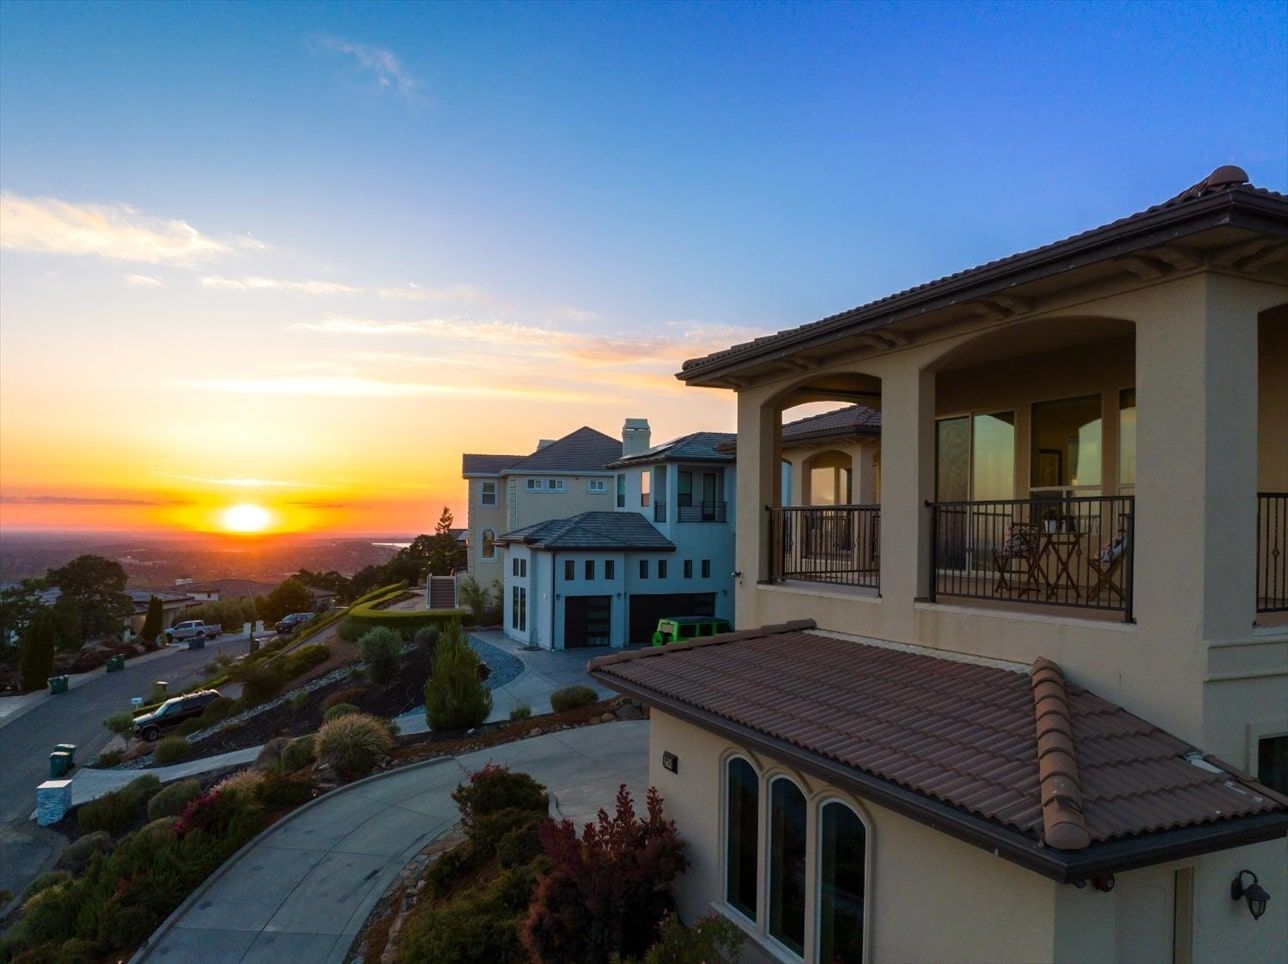
Imagine marveling at the sunset each evening at 2781 Via Fiori, a remarkable Italianate custom home in El Dorado Hills. Breathtaking views of the Sacramento Valley greet you from the balconies of your private suite and great room. Your roomy kitchen features top-of-the-line JennAir appliances, including a built-in refrigerator, a 6-burner range with a griddle and a double oven. Multiple dining areas range from casual to formal to meet every occasion. A beautiful and spacious landing offers the perfect office and opens to the covered patio and backyard. Downstairs is a lovely game room/office, 300-bottle wine room, and guest suite. This home's elegant interiors are sure to please the most critical homeowner! The backyard patio beckons for outdoor gatherings. Energy-efficient systems including triple pane windows on the western facing walls. Behind the gates of lovely Villadoro, live a life of comfort and grandeur in your beautiful dream home!
Exterior
gallery
Interior
gallery
A Rare Find In El Dorado Hills
2781 Via Fiori, El Dorado Hills, CA
Property Type: Residential
Lot/Acreage: 0.43
HOA Fee: $155/Monthly
Year Built: 2013
County: El Dorado
Area: 12602
Neighborhood: Villa Doro
School District: Buckeye Union
Listing ID: 223106894
Features
Interior Features
Bedrooms: 4
Bathrooms: 5
Full Bathrooms:4
1/2 Bathrooms: 1
Appliances: Built-In Gas Range, Built-In Refrigerator, Ice Maker, Dishwasher, Disposal, Microwave, Double Oven, Self/Cont Clean Oven, Audio/Video Prewired, Central Vac Plumbed, Central Vacuum
Air Cond:Ceiling Fan(s),Central,Whole House Fan,MultiUnits
Fireplaces: Family Room,Wood Burning,Gas Starter
Floor: Carpet,Tile,Wood
Above Ground Sq Ft: N/A
Below Ground Sq Ft: N/A
Other: Shower Stall(s), Double Sinks, Tub w/Shower Over, Window, Breakfast Nook, Formal Room, Dining Bar, Formal Entry, Breakfast Area, Pantry Closet, Granite Counter, Island w/Sink, Kitchen/Family Combo, Deck Attached, Great Room, View, Soaking Tub, Granite, Walk-In Closet, Balcony, Outside Access, Master on Main
Water: Water District
Exterior Features
Lot: Auto Sprinkler F&R, Cul-De-Sac, Curb(s)/Gutter(s), Gated Community, Shape Regular, Landscape Back, Landscape Front, Low Maintenance
Zoning: RES
Roof: Tile
Others: Balcony
Sewer: In & Connected
Parking Features: Attached,Side-by-Side,Garage Door Opener,Garage Facing Side,Guest Parking Available,See Remarks
About The Area
Contact Us
To Learn More About The Property
4355 Gresham Drive El Dorado Hills
Learn MoreVista del Prato
A Serrano Estate Built for Weekends — 1.48 Acres Across Two Parcels
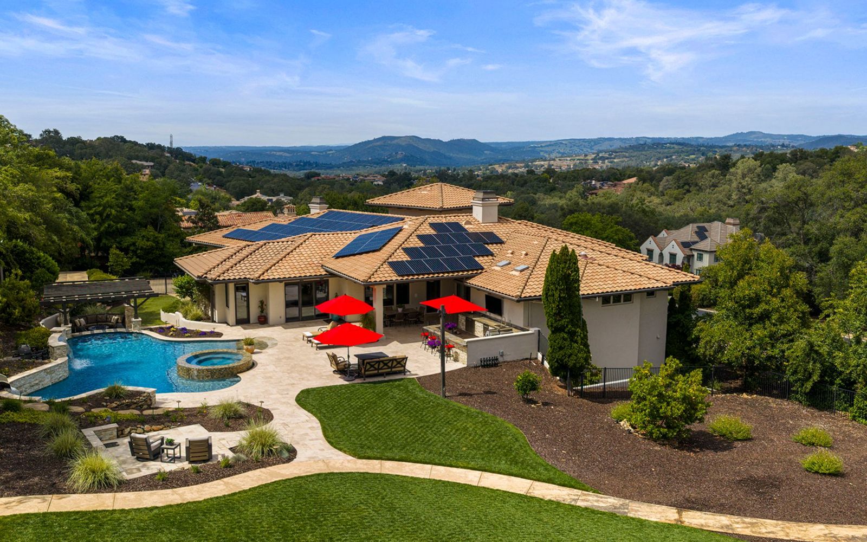
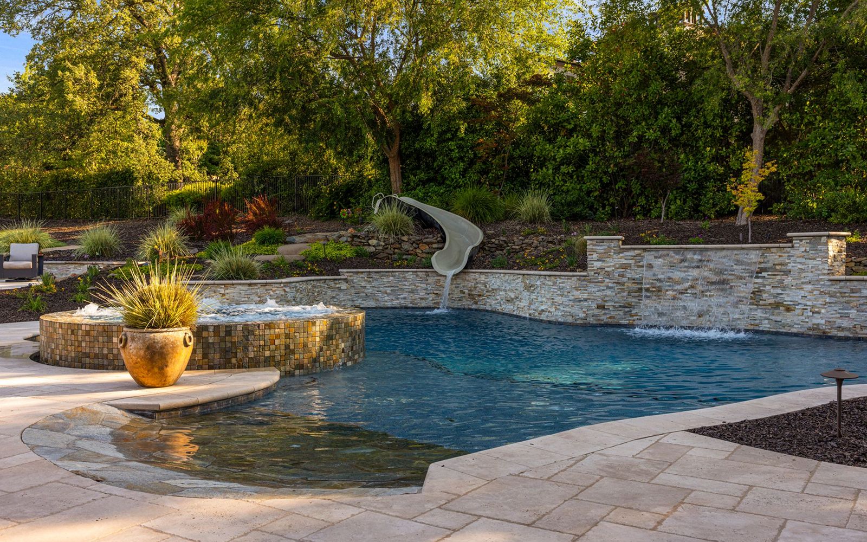
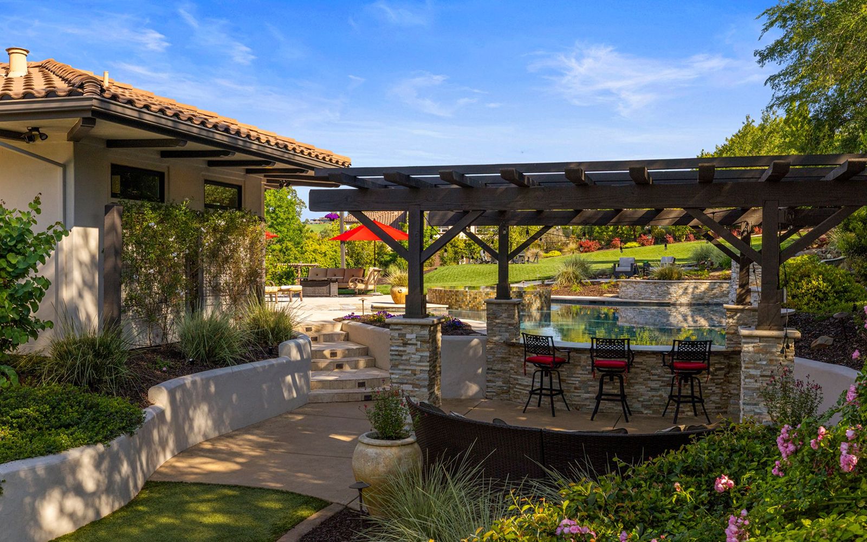
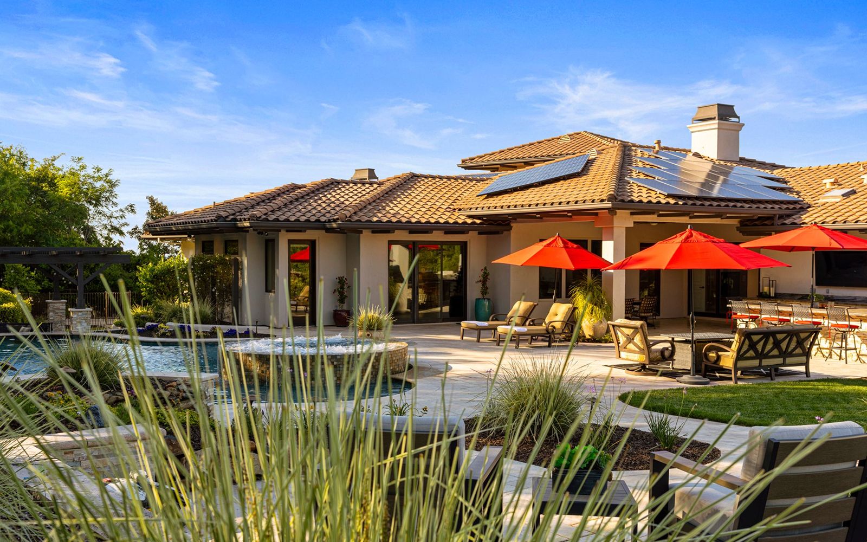
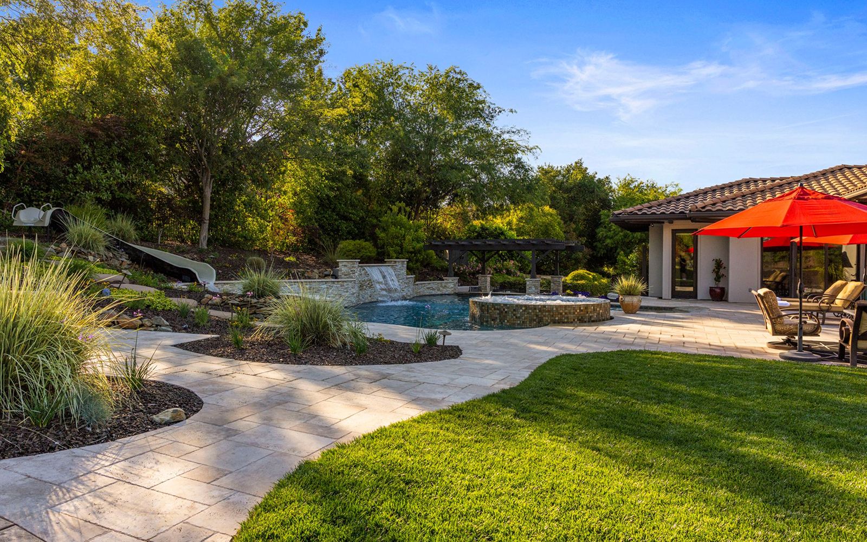
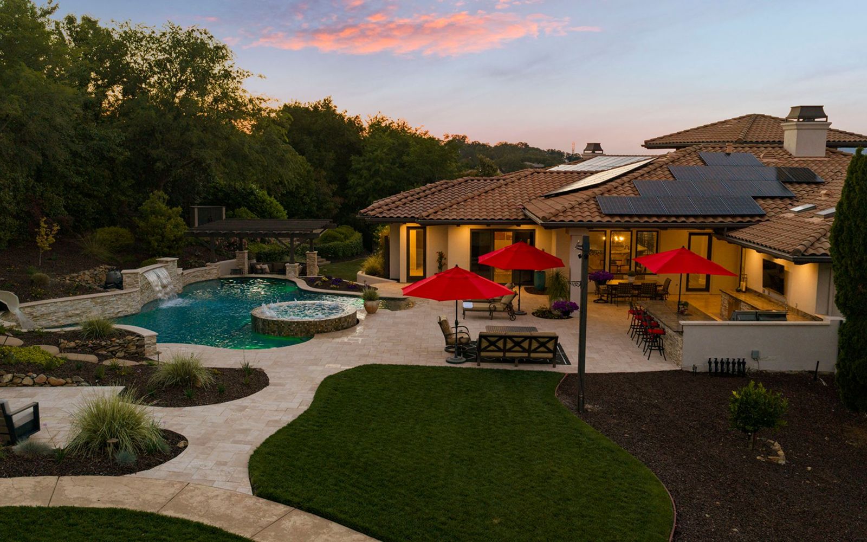
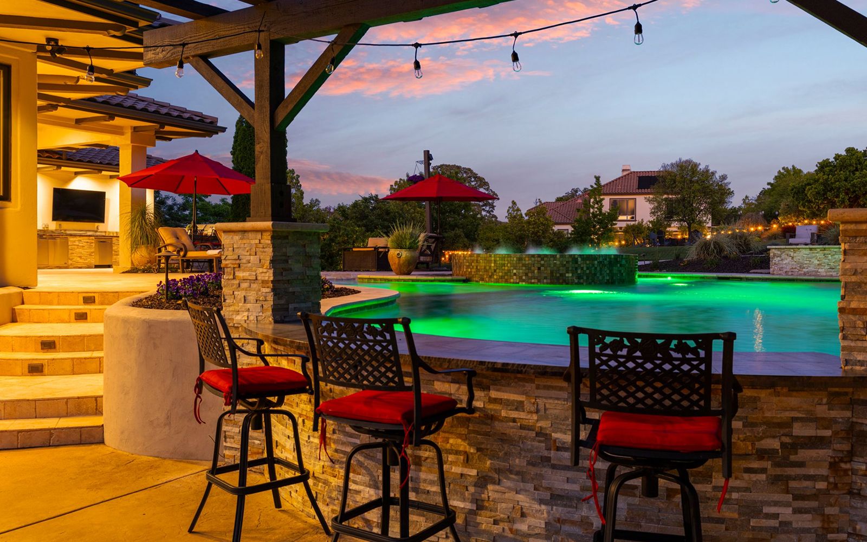
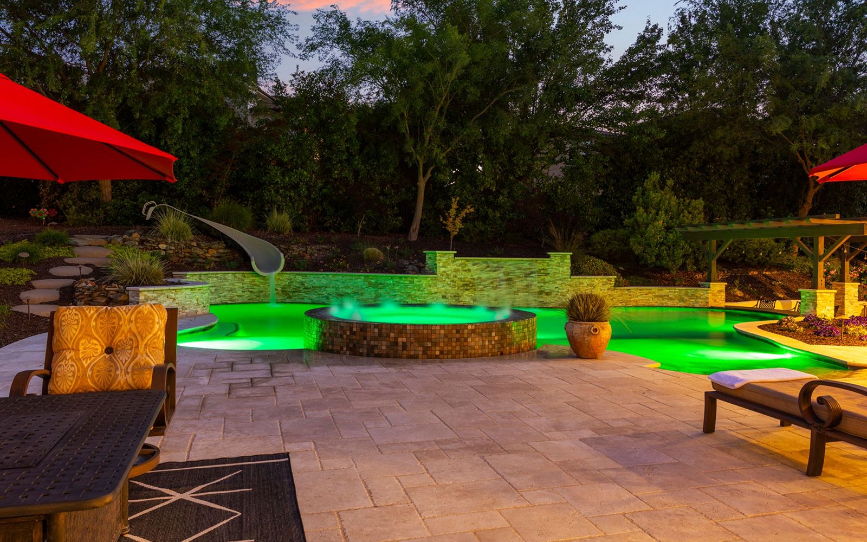
This 1.48-acre Serrano estate sits on two parcels, and most weekends here start at the pool. A free-form pool winds past a raised spa, a stacked-stone waterfall, a swim-up bar, and a hillside slide.
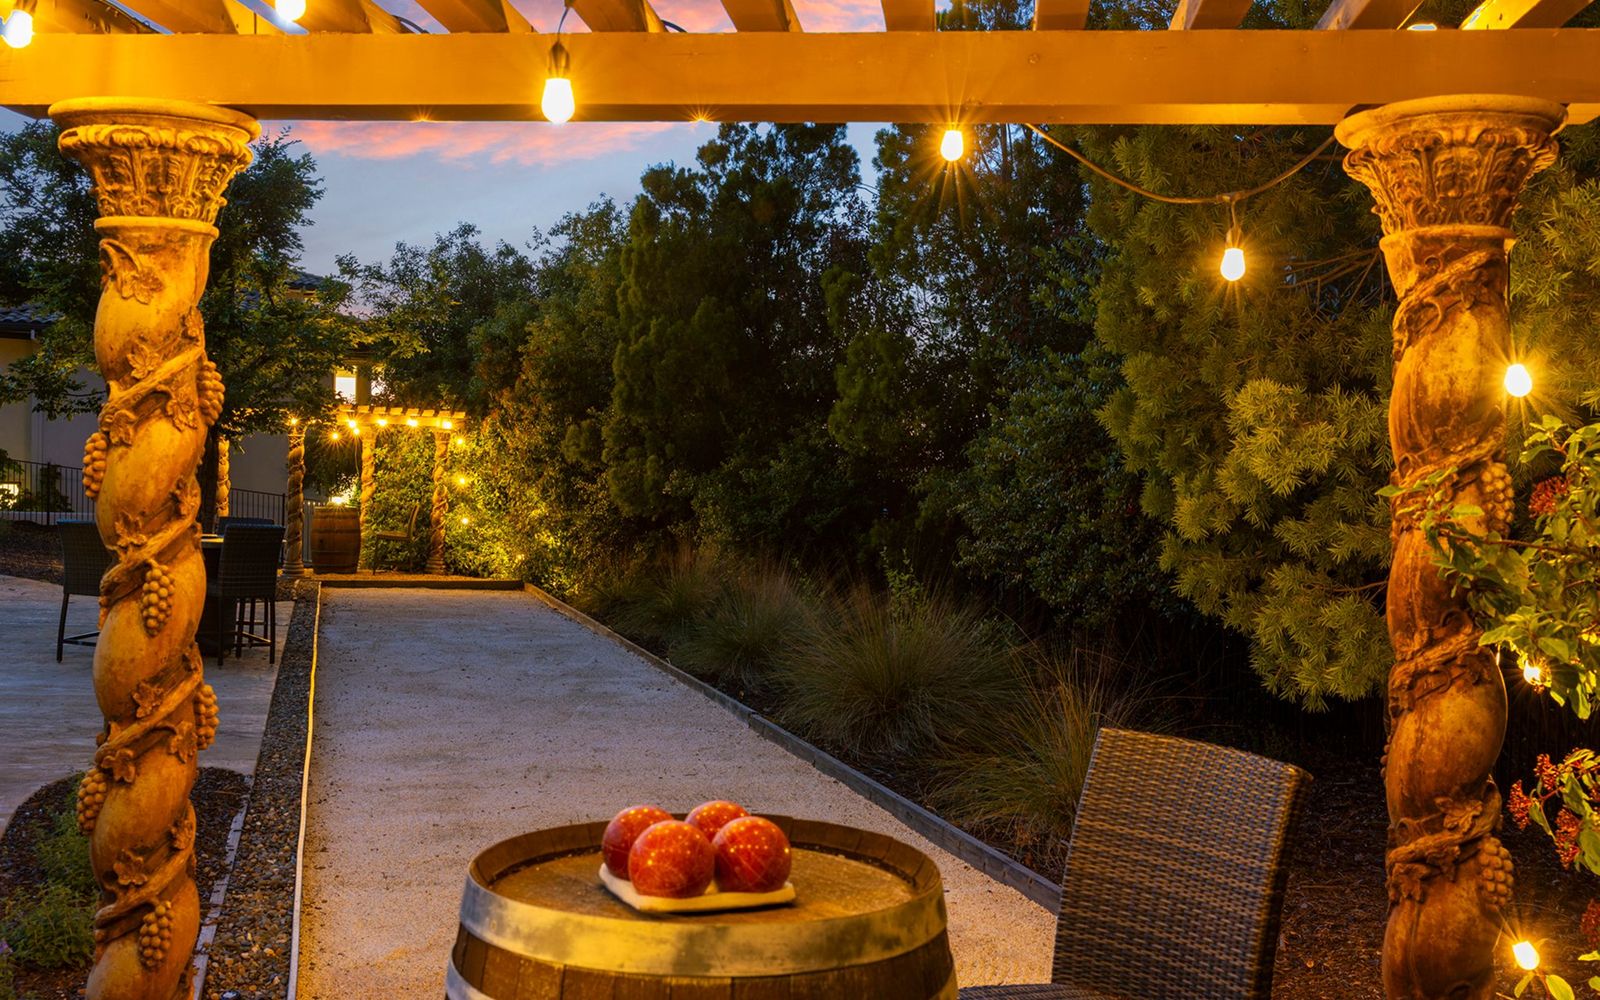
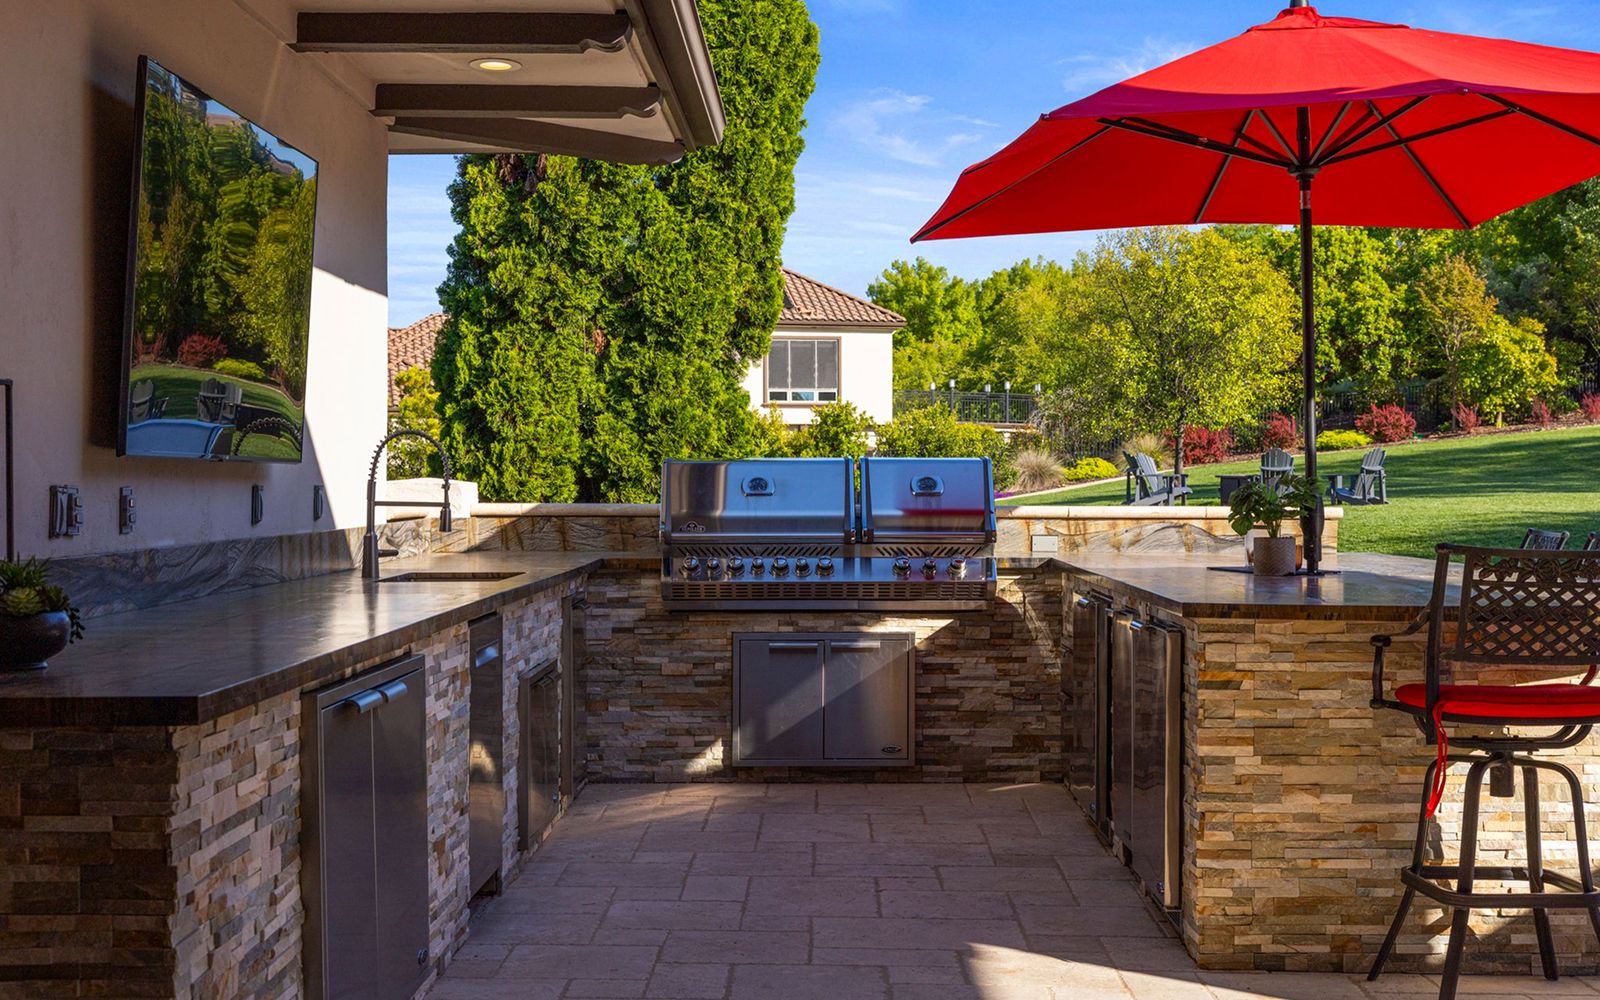
The lawn is big enough for a wedding tent and has hosted weddings, fundraisers, and plenty of family games of fetch. There's also a bocce court, a sport court, firepit lounges, a dining pavilion, and a full outdoor kitchen. The space works for a party of 150 or a quiet dinner for two.
From the front balcony, you can see the Serrano Country Club clubhouse and the hills beyond it.
Read MoreRead Less
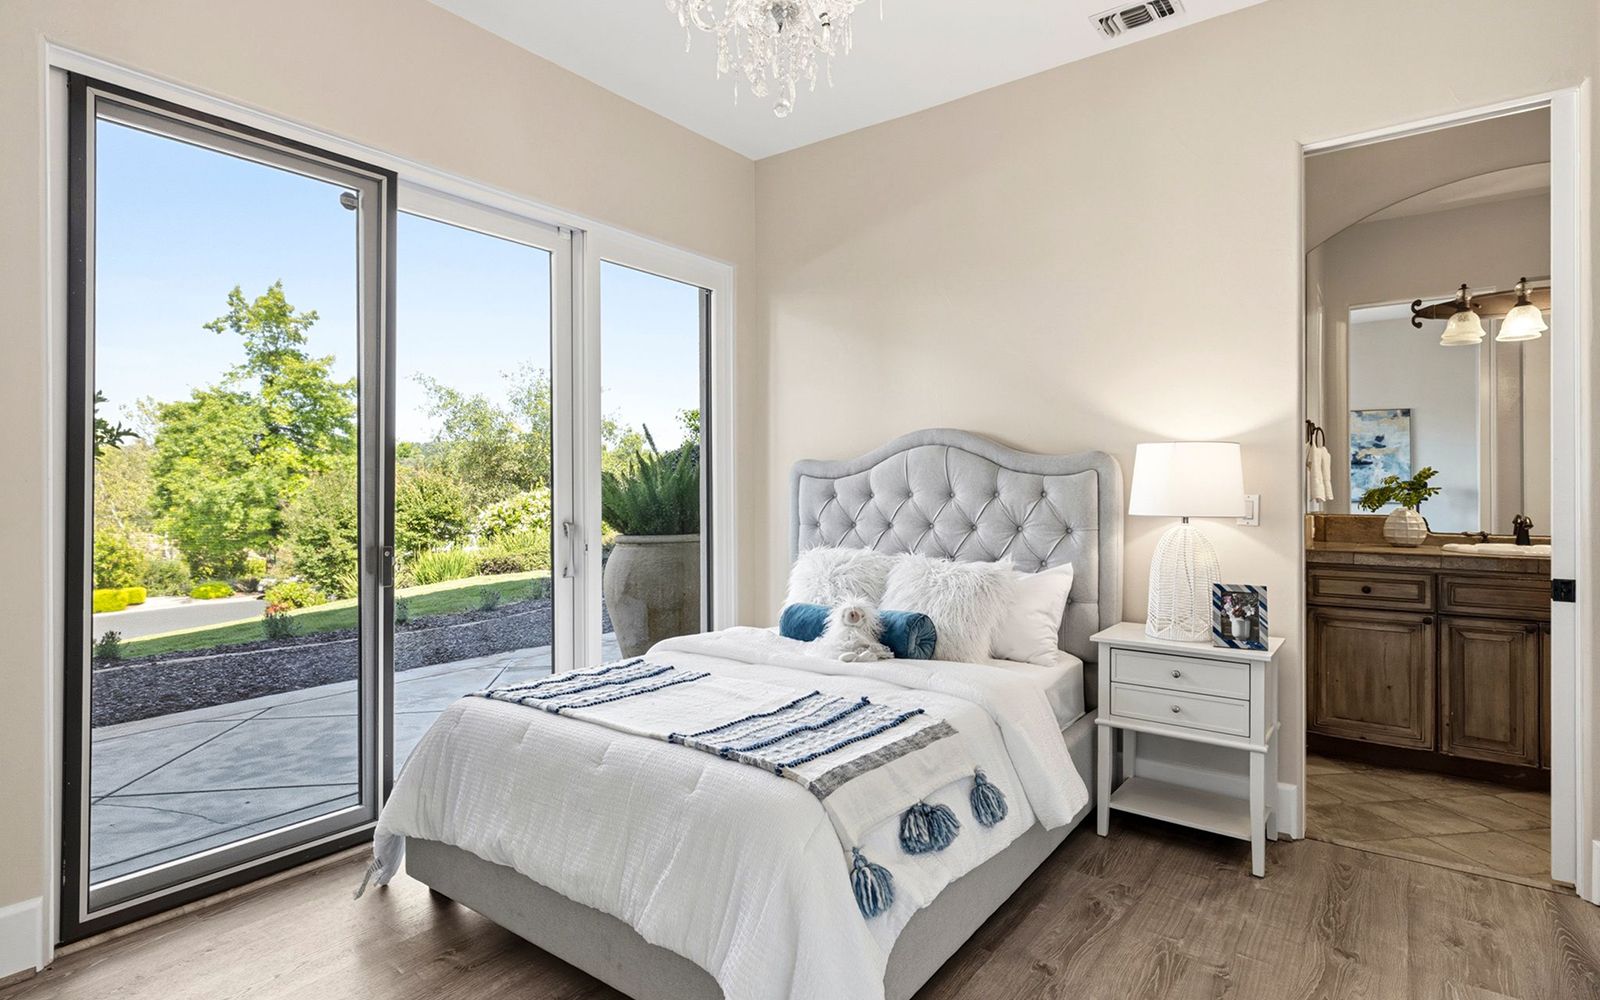
Inside, the kitchen, great room, and primary suite all open onto the backyard. A fifth bedroom has its own bath, closet, and private entrance, so it works as a guest suite, an office, or space for extended family.
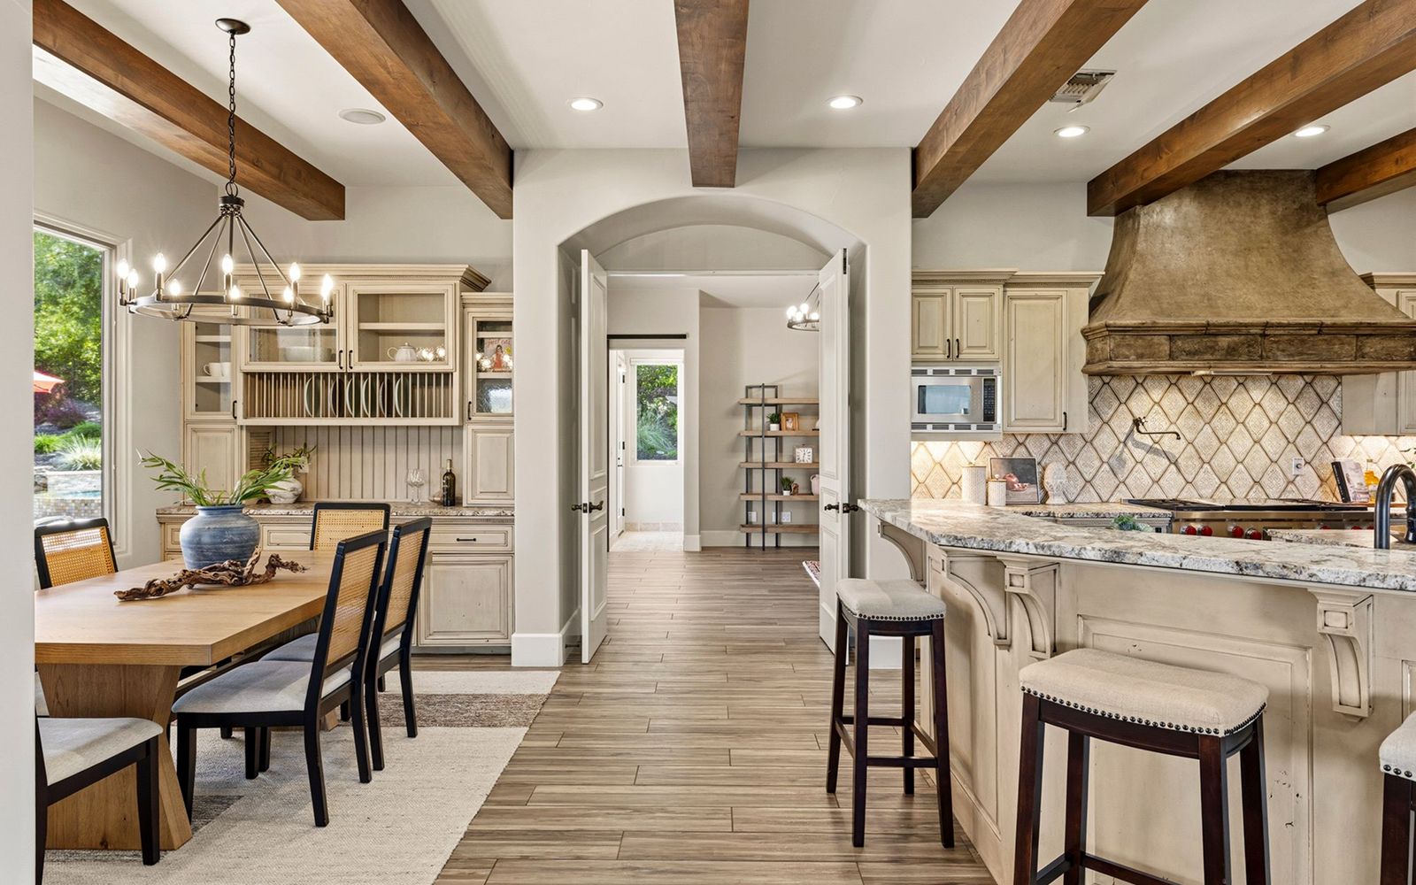
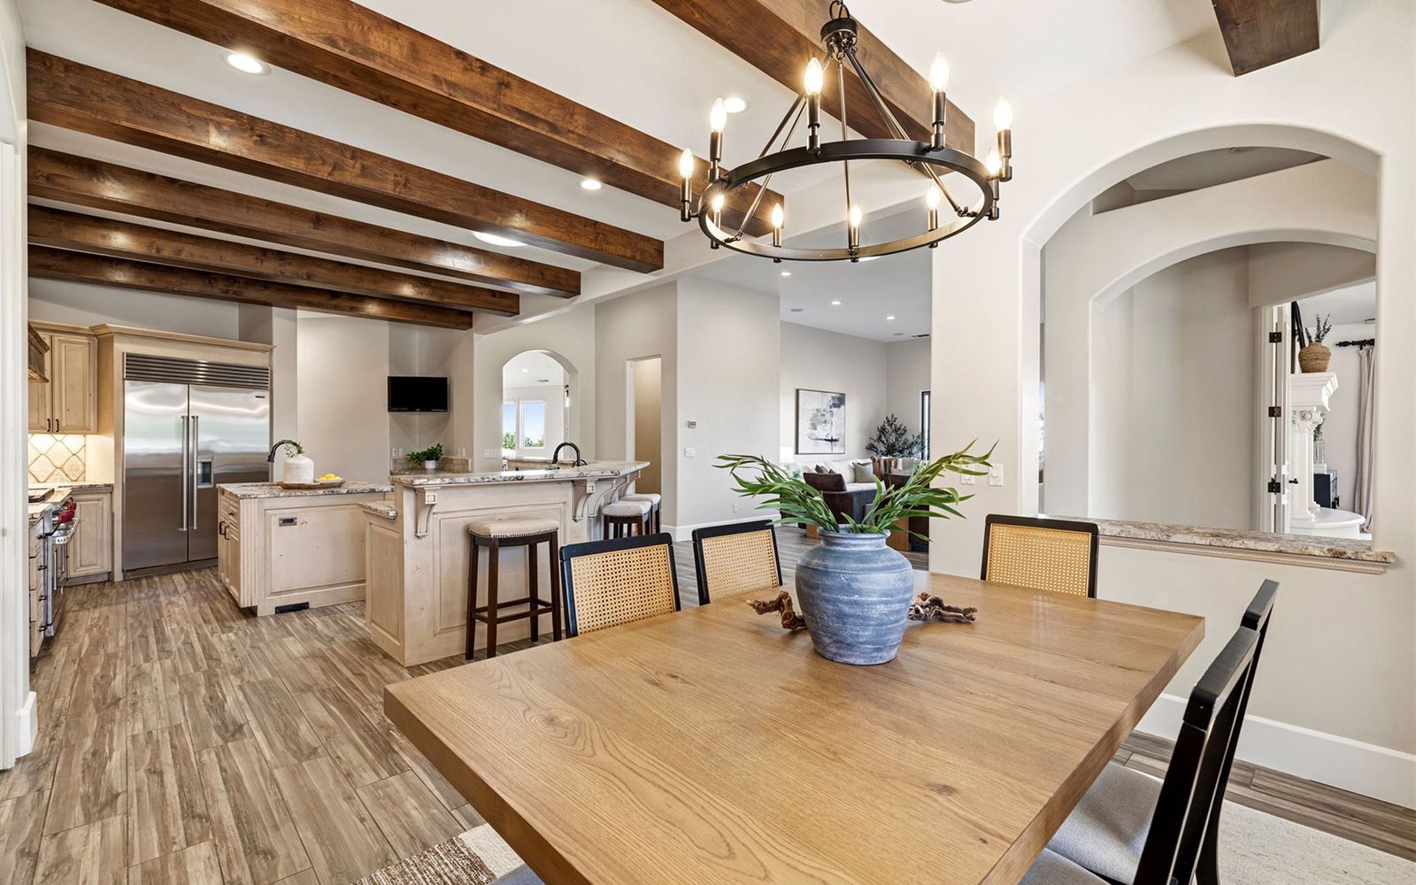
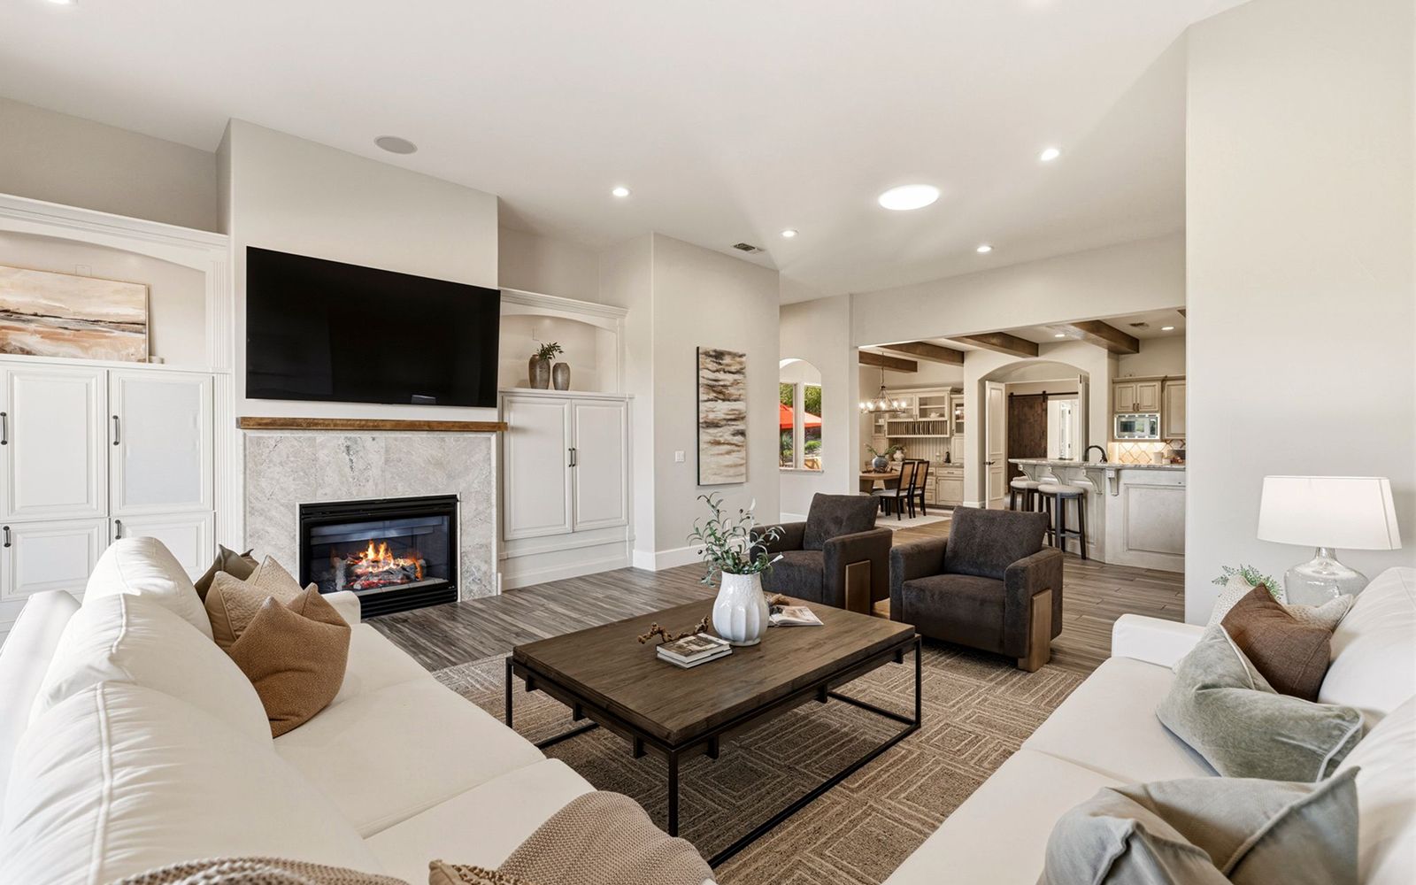
The great room has a fireplace under wood beams, sliders that open to the balcony, and a separate door out to the yard. The kitchen has a six-burner cooktop with a griddle, three ovens, a Sub-Zero refrigerator, a large island, a dining bar, and a walk-in pantry.
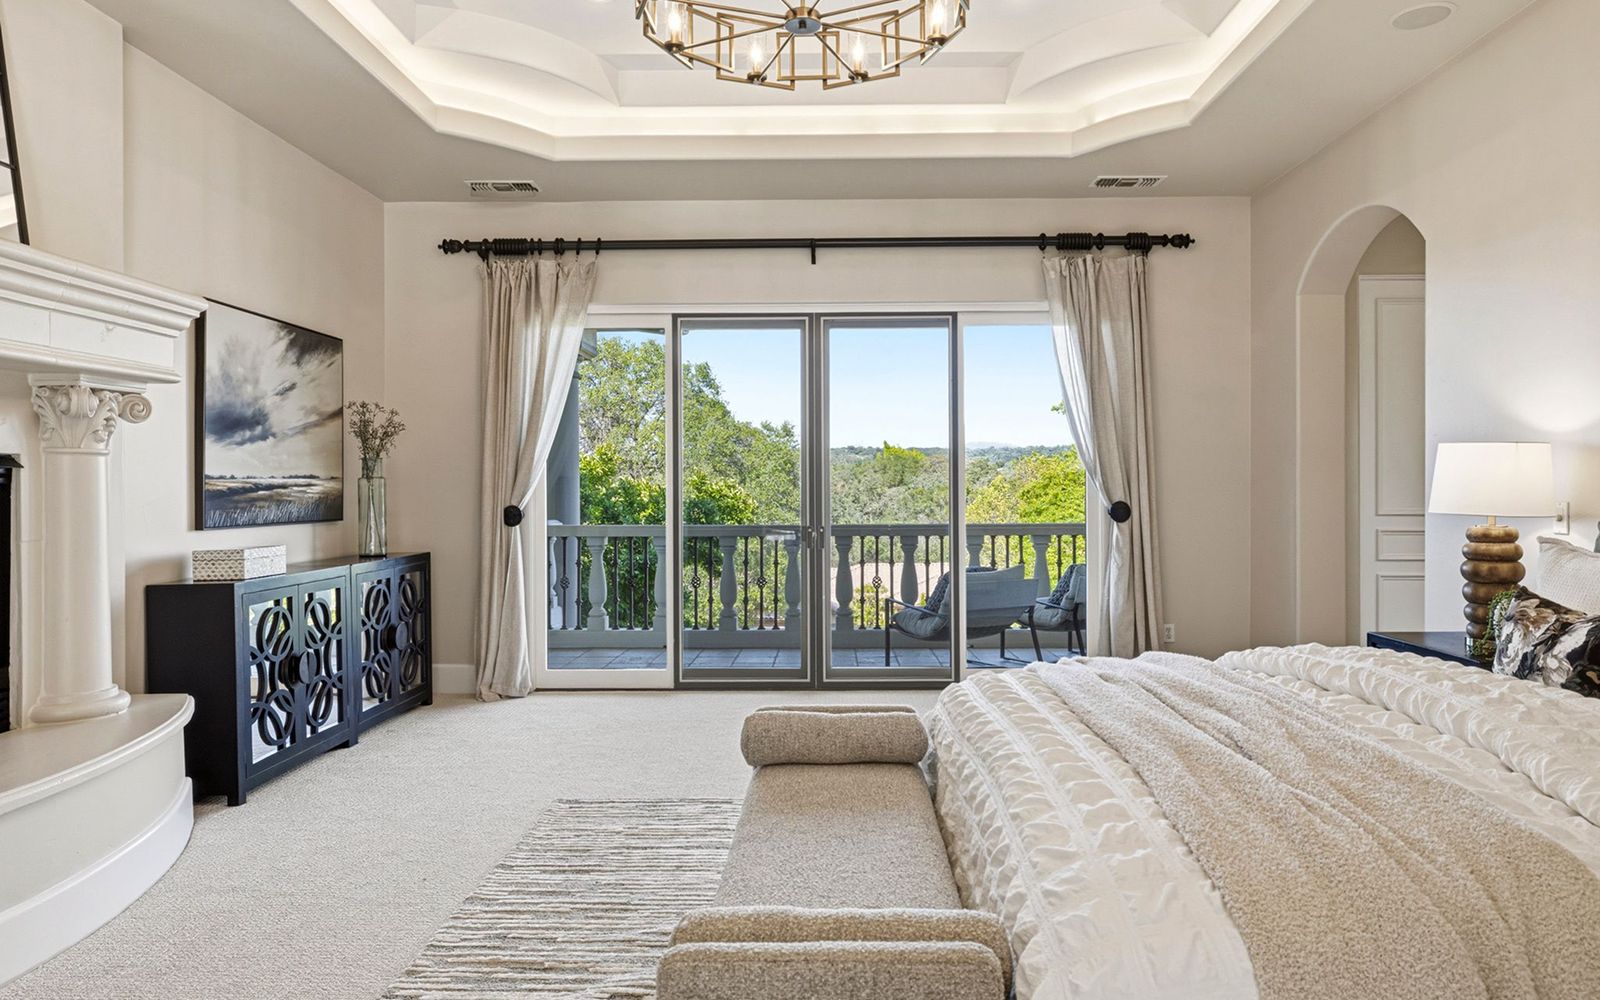
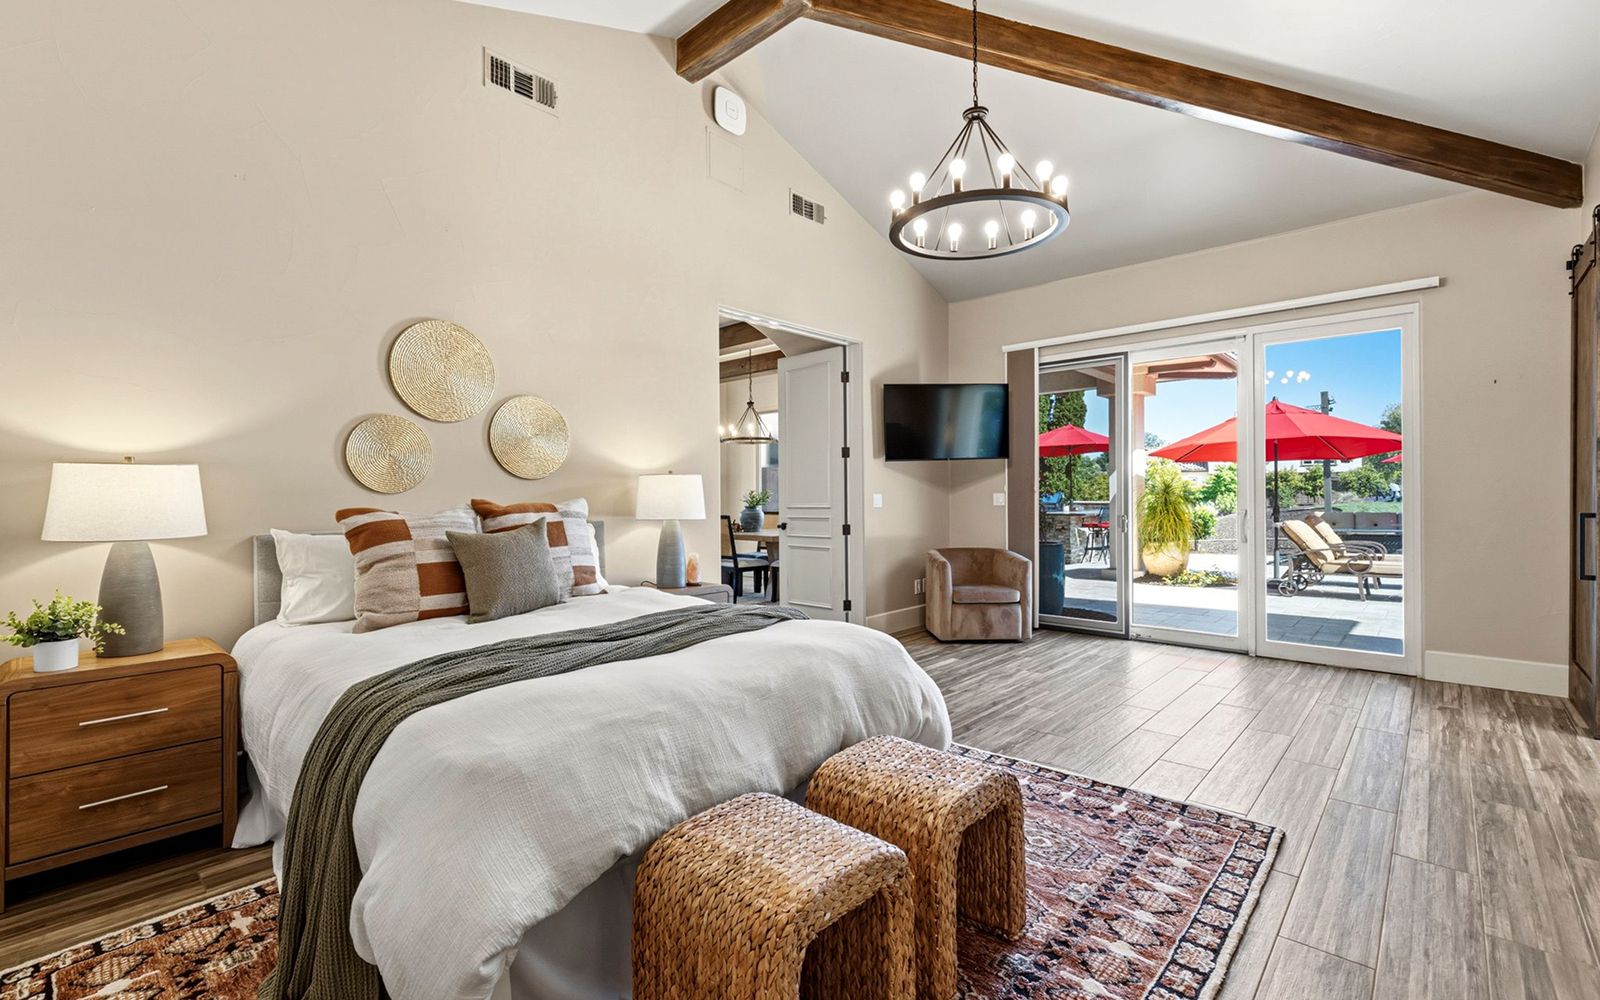
The primary suite opens to both the backyard and the balcony. Its bathroom has a soaking tub, and there's a custom walk-in closet with its own laundry.
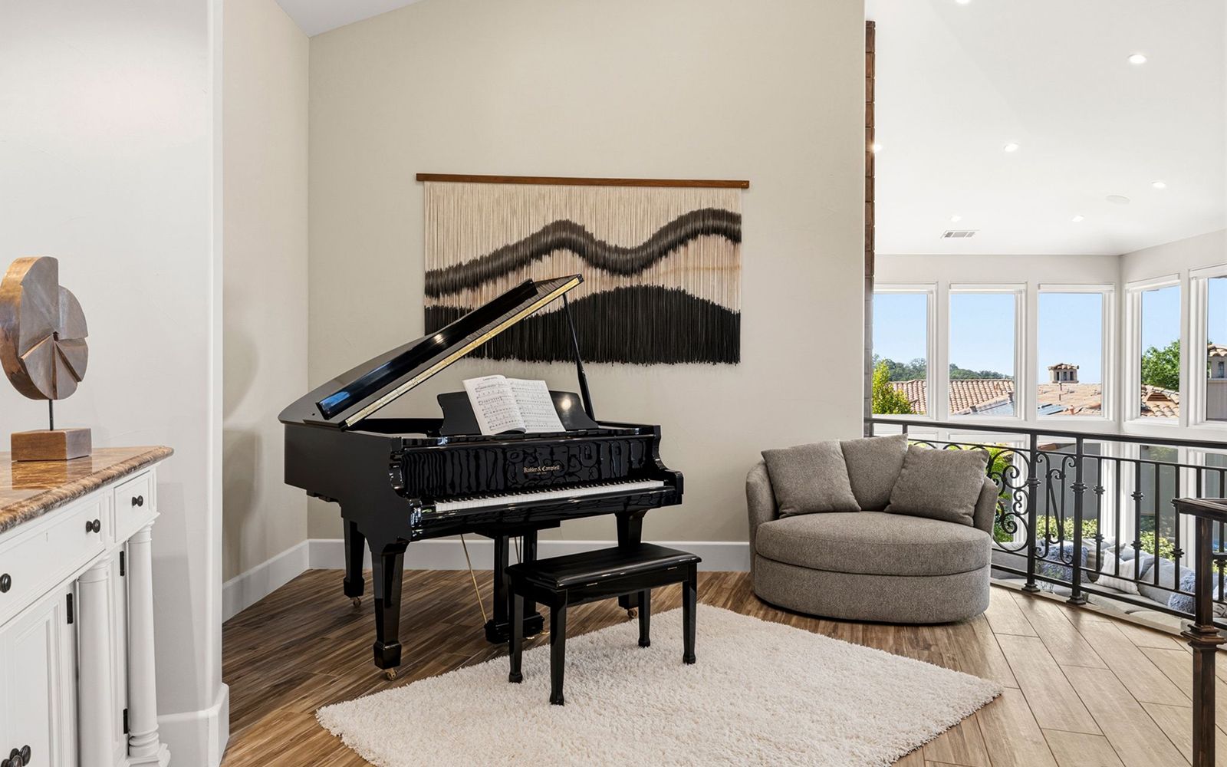
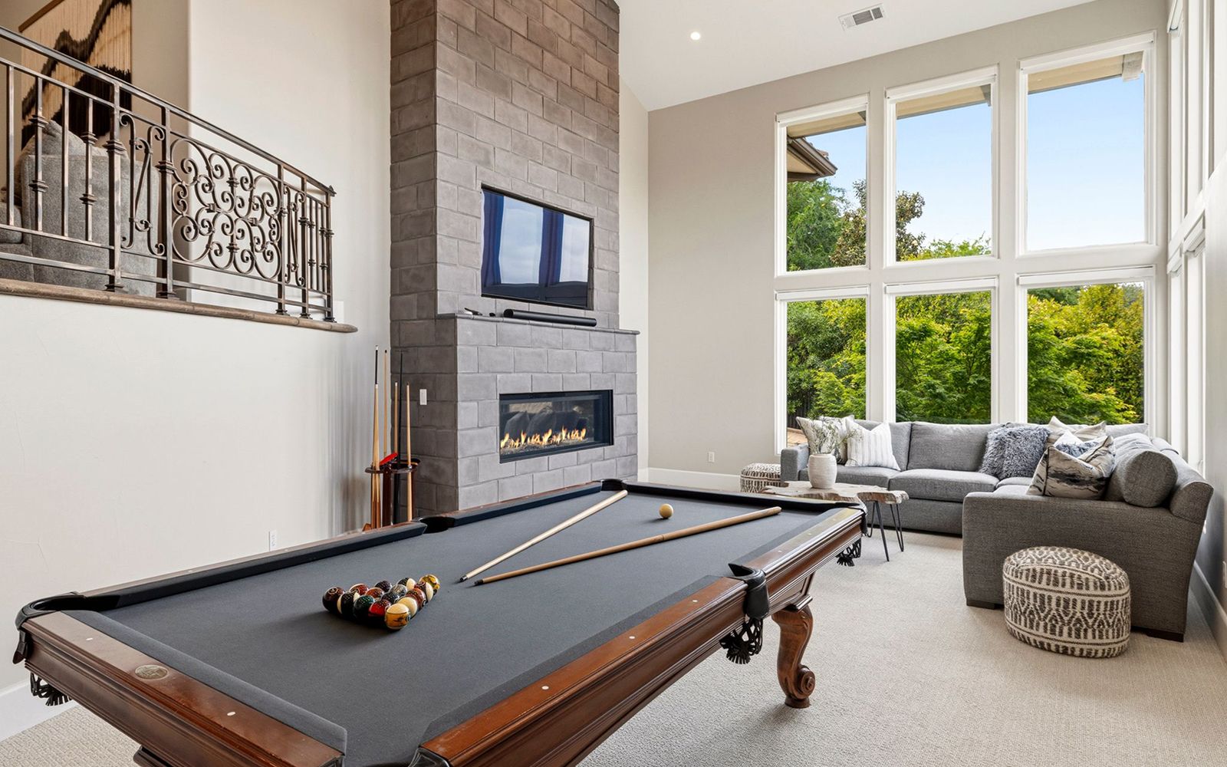
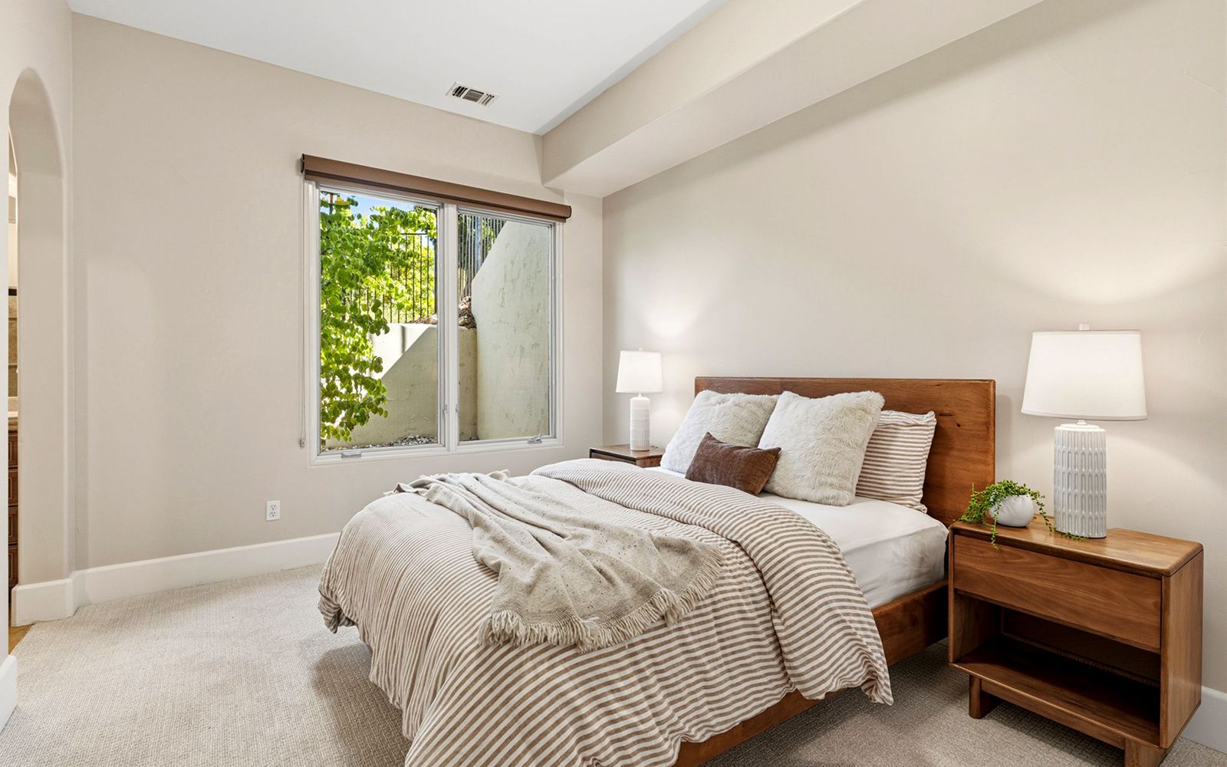
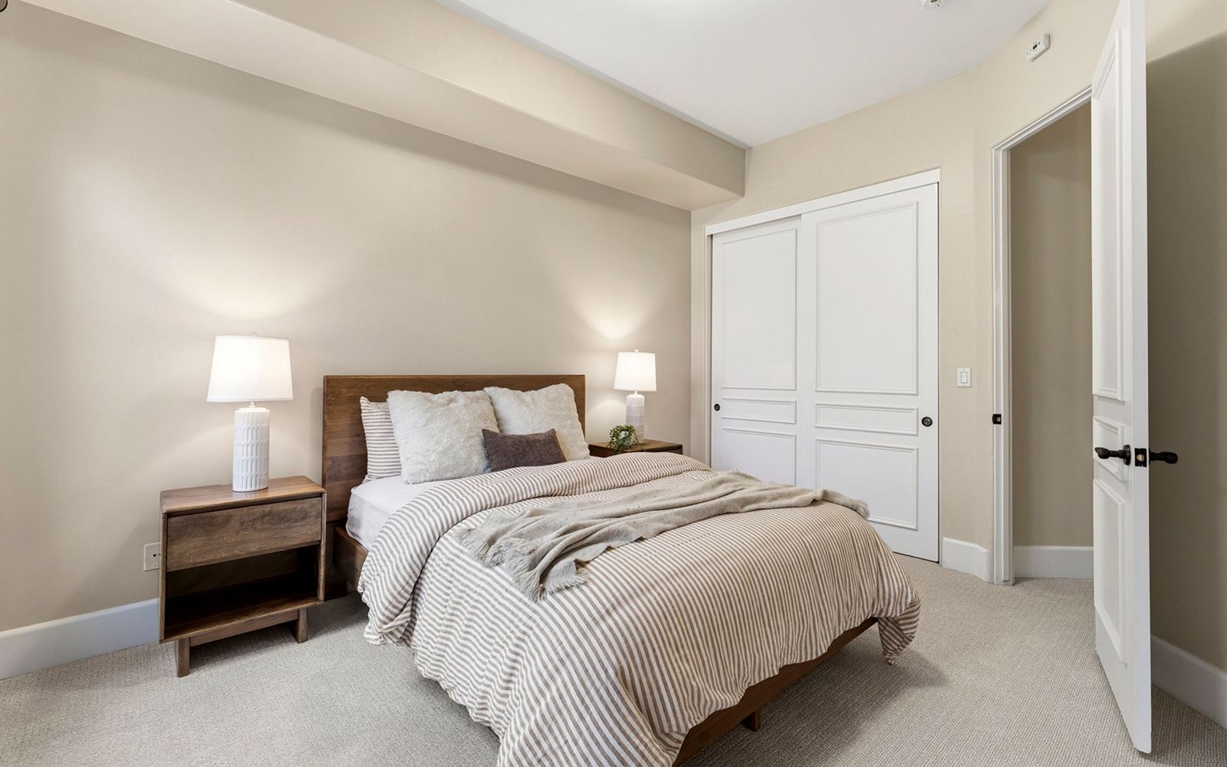
Downstairs is a two-story game room with a second fireplace, a piano lounge, a kids' room, three more bedrooms, and the main laundry room.
The house also has a temperature-controlled wine cellar, whole-home audio, owned solar panels, a backup generator, five-zone HVAC, and smart home controls.
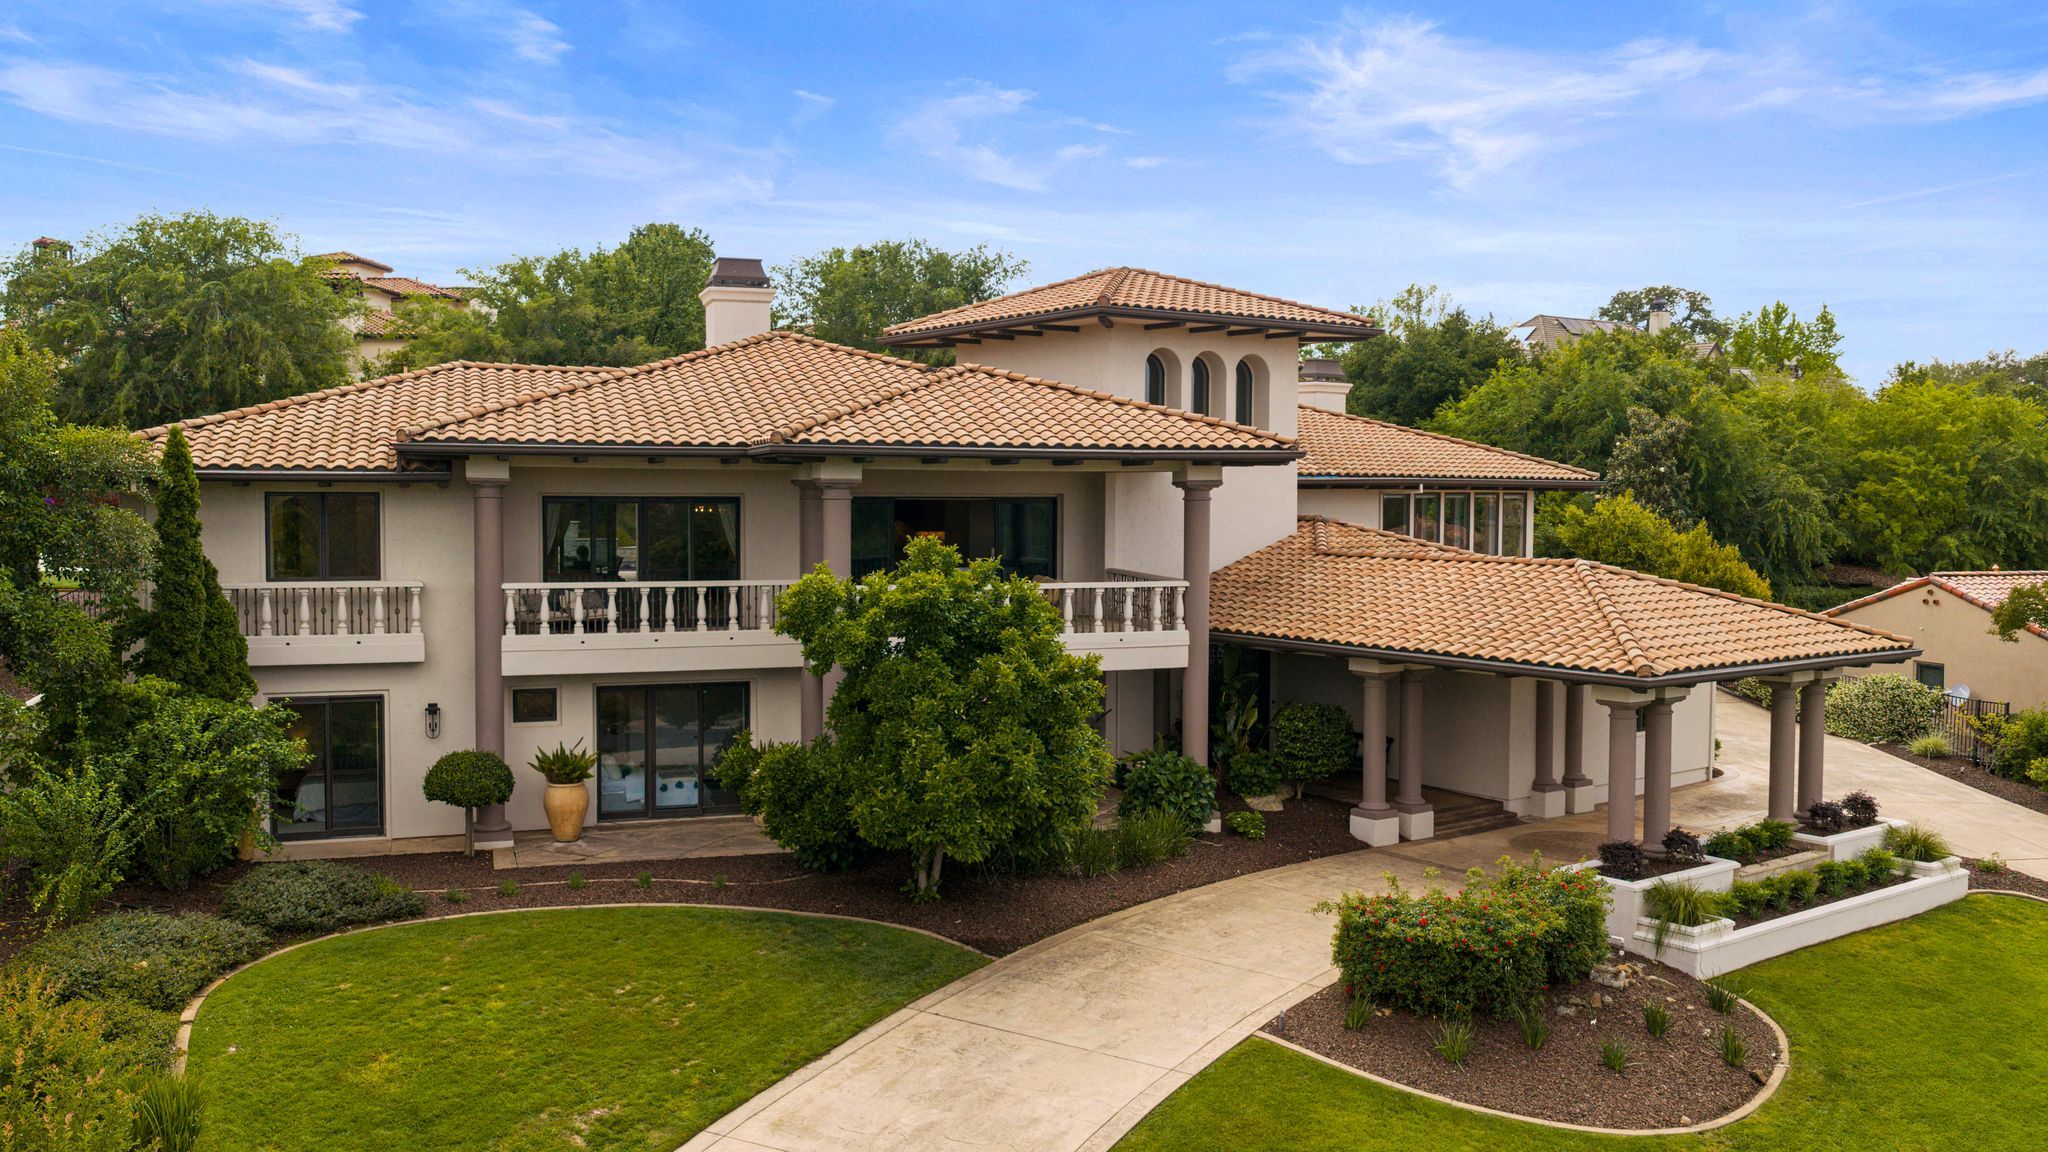
This home is in the gated Serrano Country Club community, zoned for Buckeye Union and Oak Ridge High School. It hasn't been on the market in 14 years, and it already has conditional approval for future expansion — a rare find in El Dorado Hills.
Gallery
A Closer Look
Features List
What Makes This Property Truly Exceptional
Luxury Features
- Designed for true main-level living, with the owner’s suite, executive office, guest accommodations, and primary living spaces all on the ground floor
- Serrano has no shortage of luxury homes. Vista del Prato is the rare luxury estate — set across two separate parcels totaling approximately 1.5 acres
- A scale of flat, usable outdoor space that simply does not exist elsewhere within Serrano
- A modern, open-concept layout anchored by a chef’s kitchen and expansive great room — equally suited for intimate evenings and large-scale entertaining
- True estate-sized grounds that have hosted weddings, fundraisers, and large gatherings, with an expansive lawn, pavilion, pool, spa, firepit lounge, bocce court, sport court, and multiple outdoor living spaces
- Resort-caliber pool with beach entry, cabo shelf, spa, waterfall, slide, poolside bar, LED lighting, and premium Wet Edge finish by Burkett’s
- Elevated front balcony with sweeping 180° views extending from the Serrano clubhouse across rolling, tree-lined hillsides
- Custom millwork, architectural detailing, and recent interior updates — including new paint and carpeting throughout
- Statement Galileo chandelier with integrated lift system in the foyer
- Travertine, Theory wide-plank wood-look ceramic tile, and handcrafted Arto tile flooring
- Temperature-controlled wine cellar
- Three fireplaces positioned throughout the great room, media lounge, and owner’s suite
- HOA conditionally approved plans for substantial future expansion available upon request
Great Room / Kitchen
- Walls of glass frame the grounds and bring natural light into the home
- Chef’s kitchen appointed with newer Sub-Zero refrigeration, three Wolf ovens, Wolf four-burner cooktop with griddle, newer dual KitchenAid dishwashers, warming drawer, leathered granite surfaces, and professional-grade appliances throughout
- Generous island with prep sink and newer trash compactor
- Dining spaces overlooking the pool and mature landscaping
- Built-in custom china cabinet
- Walk-in pantry and butler’s pantry
- Direct connection to the great room, terrace, and outdoor entertaining areas
Owner’s Suite
- Private main-level retreat with direct front terrace and backyard access
- Spa bath with dual vanities, makeup counter, oversized walk-in shower for two, soaking tub with a view, and dual water closets
- Beautiful walk-in closet with custom built-ins, center island with stone top, and integrated laundry
- Fireplace and sitting area create a quiet retreat within the home
Media / Game Room
- New linear gas fireplace with custom Arto tile surround
- Automated Hunter Douglas blinds
- New carpet
Exterior / Backyard
- One of the few true estate properties within Serrano, organized across two separate parcels totaling approximately 1.5 acres
- Expansive flat lawn creates a level of usable outdoor space and separation unmatched within the community
- One parcel organized around the residence, pool, patio, and outdoor living areas; the second dedicated to the open lawn and event-scale grounds
- Outdoor kitchen with gas grill, two beverage refrigerators, dishwasher, garbage/recycling drawers, storage, and abundant bar seating
- Pool and spa with beach entry, cabo shelf, waterfall, slide, poolside bar, LED lighting, and Wet Edge finish by Burkett’s
- New pool in-floor cleaning modules (2025)
- Pool bathroom finished with custom Arto tile and elevated designer detailing
- Firepit lounge pavilion
- Sport court
- Bocce court
- Multiple covered and open-air seating areas positioned throughout the grounds
Systems
- Owned solar array with 60 panels
- 2 water heaters (2020)
- 2 sets of washer/dryers (2023)
- Backup natural gas generator
- Hunter Douglas automated shades
- Whole-home audio and whole-house fan
- Integrated smart home systems controlling climate, lighting, pool/spa functions, security, and garage access
- Lutron smart lighting controls in strategic locations
- Five-zone HVAC system with app-based controls
- Commercial-grade whole-house wireless network
Utilities (Monthly Average)
- PG&E: avg $675/month
- El Dorado Irrigation District (EID): avg $512/month
- El Dorado Disposal: $67/month
- HOA: $446/month
Take The Tour
Video Tour
Yoffie Real Estate Group
Your Listing Agents


By The Numbers
Property Details
Main House
| Total Bedrooms | 5 |
|---|---|
| Bathrooms | 5 |
| Square Footage | 5,468 |
| Year Built | 2001 — substantially updated under current stewardship |
| Lot Size | ?1.48 acres · 64,550 sq ft across two parcels |
| Garage | Two 2-car garages (one with RV-height doors) |
Financial
| Offered At | $3,675,000 |
|---|---|
| HOA | $446/month |
| MLS # | 226060465 |
El Dorado Hills, California
Location
4355 Gresham Drive sits within the guard-gated Serrano community of El Dorado Hills, in El Dorado County, California — roughly 30 minutes east of Sacramento, with Folsom Lake and the Sierra foothills close at hand. For current pricing and inventory trends in the area, see the El Dorado Hills real estate market report.
Good To Know
Frequently Asked Questions
Is 4355 Gresham Drive a single-story home?
How large is the lot at 4355 Gresham Drive?
What are the HOA fees for this Serrano property?
What are the typical utility costs?
Is the solar system owned or leased?
What outdoor amenities does the property include?
Interested In This Property?
4355 Gresham Drive, El Dorado Hills
Request a private showing or a detailed property package. Jon and Shannon Yoffie of Yoffie Real Estate Group will respond personally.
